

The cost of material uncertainty
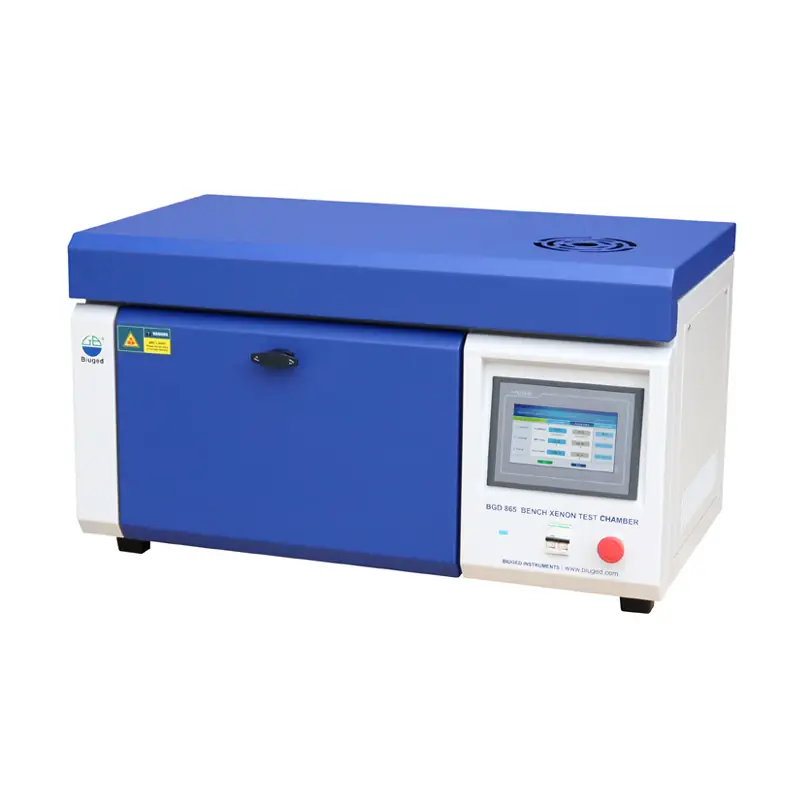
Products fail for simple reasons: a brittle polymer, an adhesive that creeps, a coating that fades. Those failures multiply as production scales — warranty returns, halted lines, lost accounts. Proper testing reduces those chain reactions. Labs deploy tensile rigs, cyclic-fatigue systems and environmental chambers; for outdoor endurance, engineers put samples into a weathering chamber to accelerate exposure and reveal weak points before shipping.
Where scaling trips companies
Manufacturing scale exposes variability that small runs conceal. Suppliers shift batches. Process temperatures drift. Design margins that seemed generous on a prototype disappear after millions of cycles. The specific failure modes are familiar: UV embrittlement, hydrolysis from humidity, bond-line creep under load, and microcrack propagation from repeated stress. Testing identifies which mechanism will limit life so teams can treat the cause, not just the symptom.
Which machines matter and why
Tensile and compression testers quantify material strength and yield. Fatigue machines reveal life under cyclic loading. Impact testers show fracture toughness. Environmental test chambers impose temperature, humidity and corrosive cycles. Each machine provides a measurable input for design decisions: yield strengths set safety factors; S-N curves inform fatigue life; environmental cycles indicate protective coating needs. Together, they convert uncertainty into actionable limits that designers and supply managers use to plan scale.
Experience, standards and a concrete anchor
My team ran polymer and coating programs for twelve years, executing over 1,200 controlled exposures and correlating lab results to field returns. We followed recognized procedures such as ASTM D4329 to interpret UV and condensation exposures, and we used purpose-built test rigs to ensure repeatability. For outdoor durability, the most relevant tool was the accelerated weathering chamber, which reproduces UV spectrum and moisture cycles faster than calendar time. That combination of repeated experiments, documented procedures and calibrated equipment builds decisions you can trust.
Practical mistakes that derail results
Common failures are avoidable. First, testing without representative samples wastes effort — use full assemblies or realistic substrates, not thin coupons alone. Second, neglecting fixture design introduces stress concentrations that produce non-representative breaks. Third, skipping calibration or traceability lets drift masquerade as material failure. Fourth, relying only on one mode of test (for example, only tensile) misses coupled degradation like UV-plus-heat. Correct planning fixes each error: define the failure mode you need to reproduce, design fixtures to mimic real loads, and demand calibration records.
Alternatives and where they fit
Outsourcing to accredited labs can be faster for single qualification runs; in-house rigs pay back when iterations are frequent. Inline, non-destructive monitoring (acoustic emission, thermography) catches degrading parts on production, but it does not replace destructive life testing. Statistical process control reduces batch surprises but needs baseline test data to set control limits. Combine approaches: use accredited labs for initial qualification, in-house machines for iterative design, and SPC for production oversight.
Conclusion
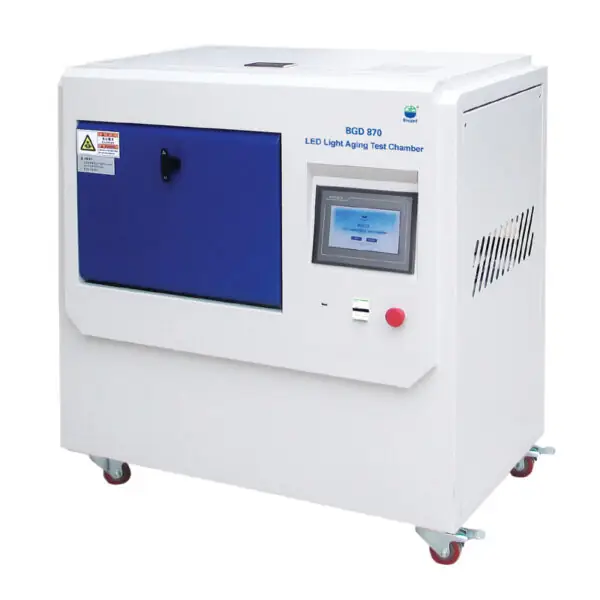
Address a single root problem — unknown material behaviour — and you remove a major scaling bottleneck. Structured testing converts risk into specifications: what to change in formula, which supplier lot to accept, when to redesign a joint. That clarity supports steady growth with predictable quality, and it is the practical value that experienced labs and manufacturers expect from partner equipment providers such as BIUGED.